You are viewing all NH listings NH Homes Energy Efficient Certified between $0 and $30000000 dollars.
Under Contract
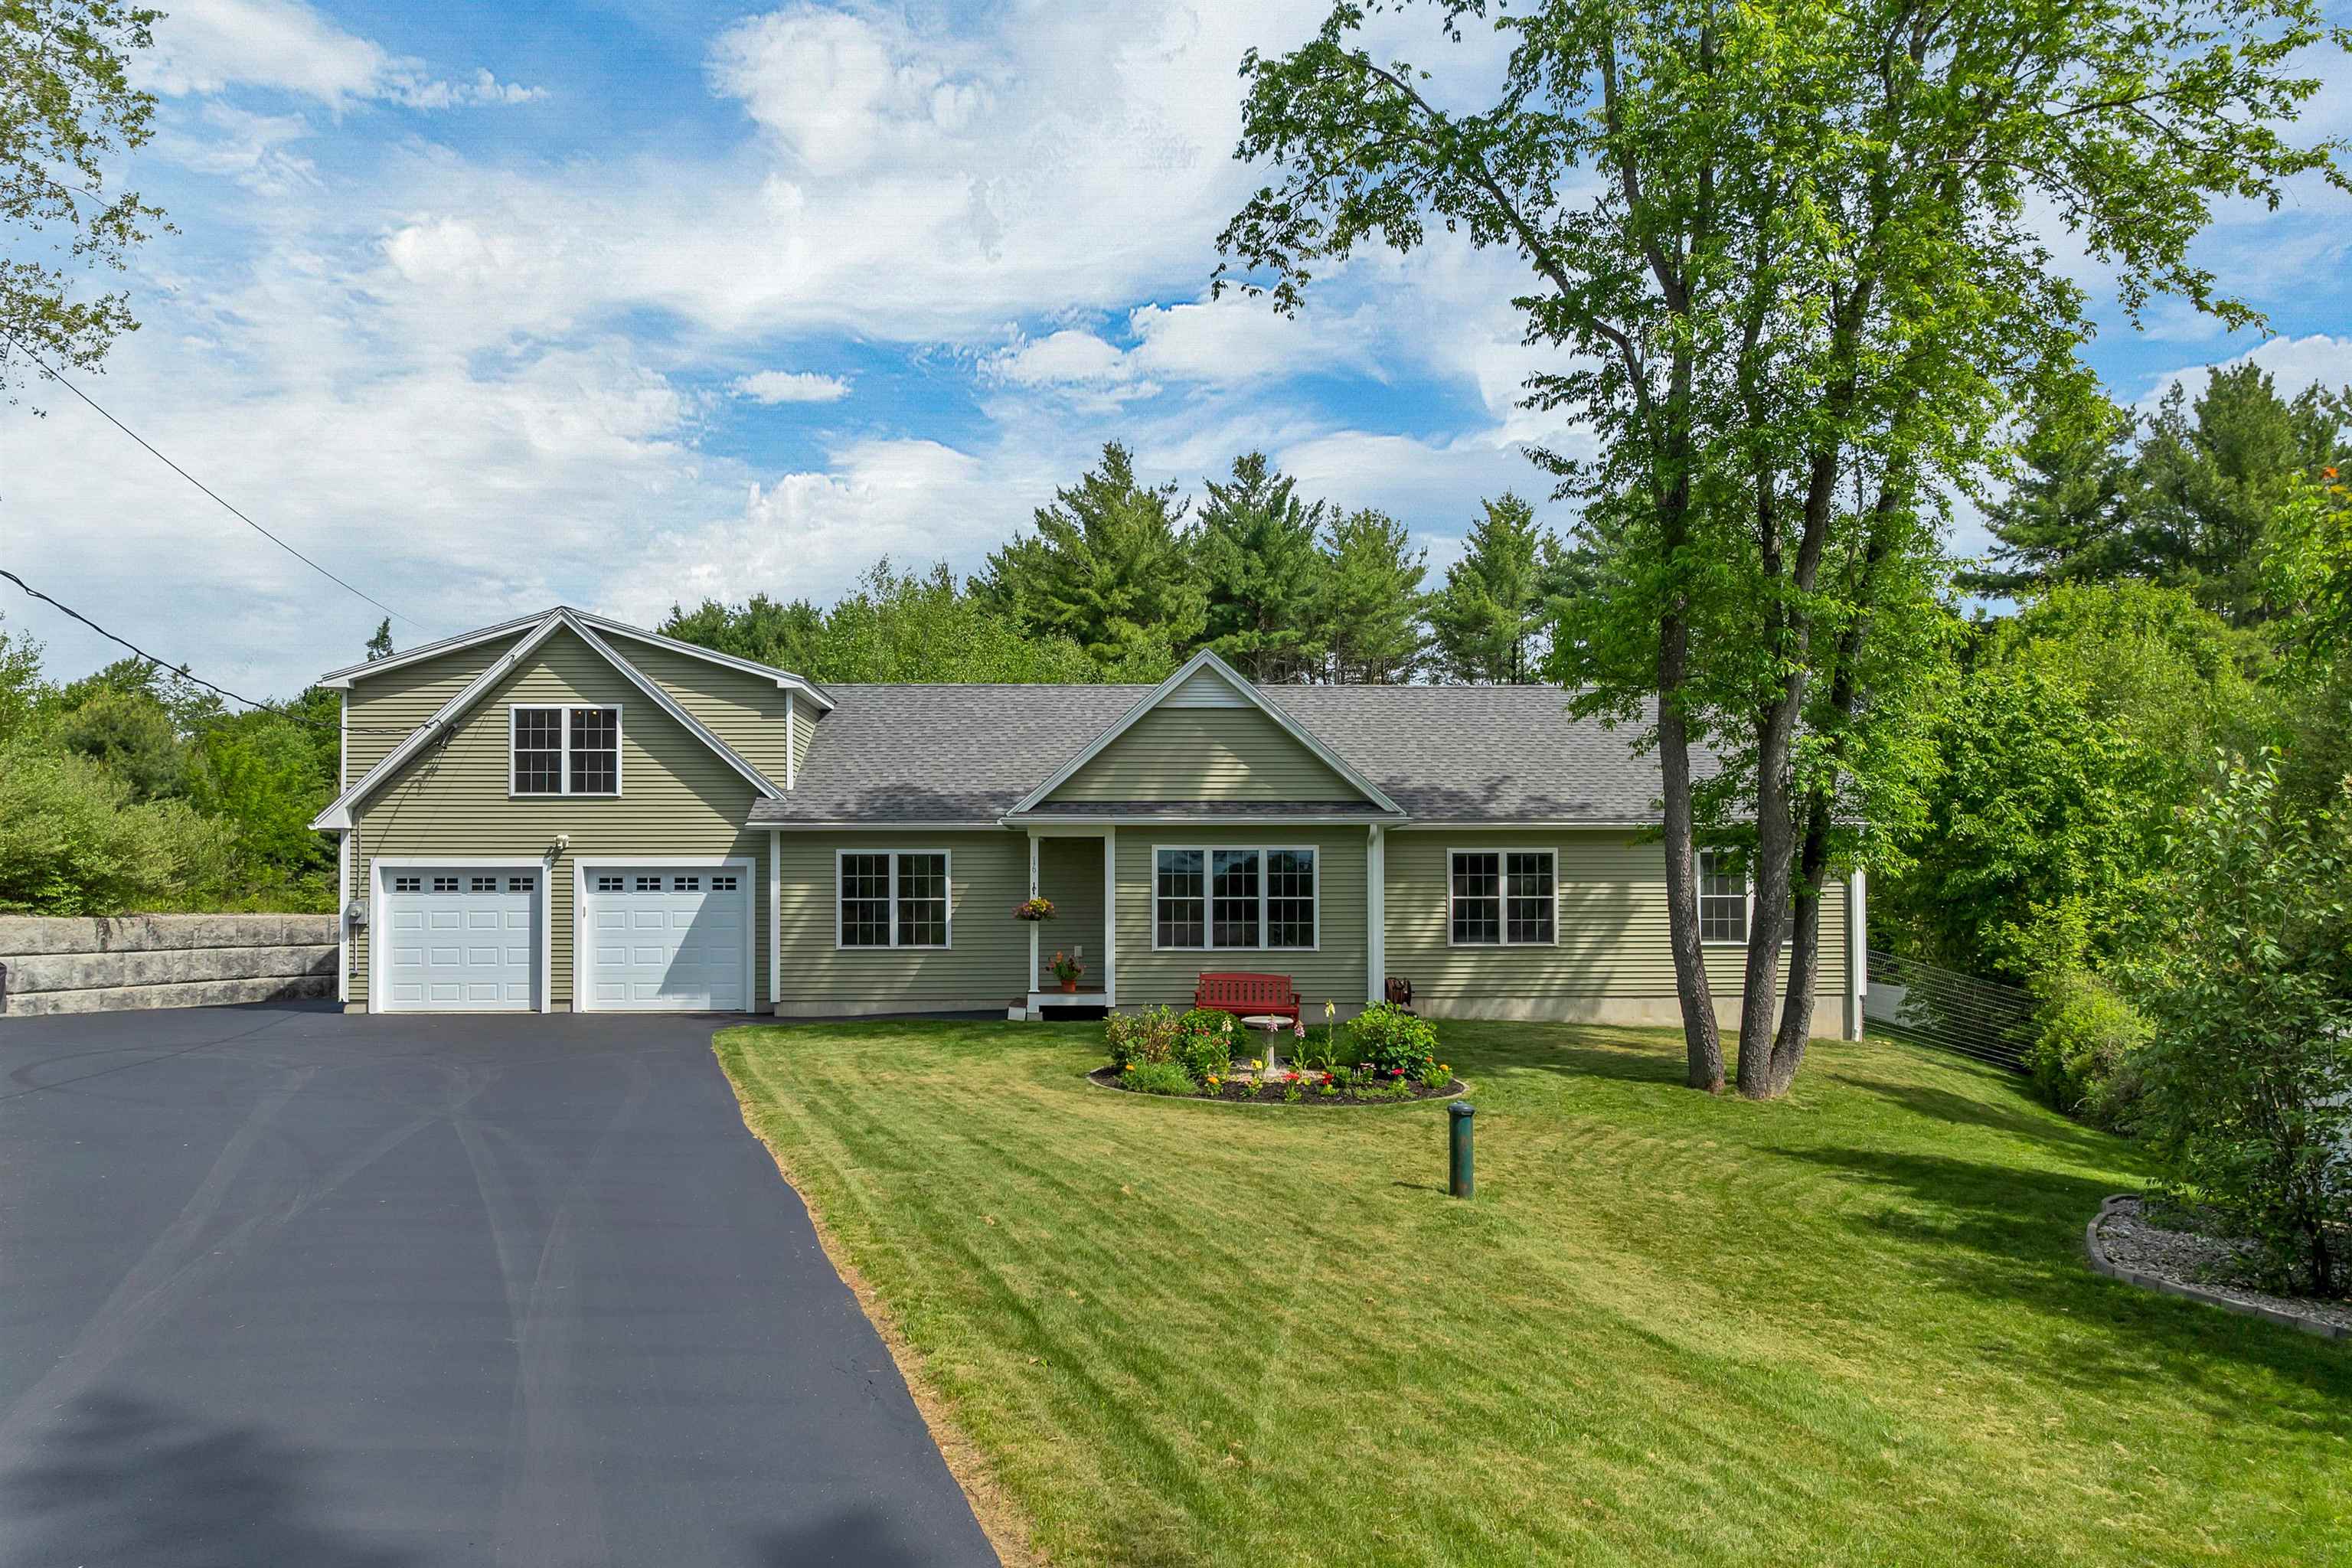
$675,000 $264 per sq.ft. Alton NH Home »
Waterfront on Lake Halfmoon3 Beds | 3 Baths | Total Sq. Ft. 2556 | Acres: 0.48
Listed on Tuesday Jun 9, 2026
Description: Enjoy deeded access to Halfmoon Lake from this beautifully maintained 3-bedroom, 3-bath Energy Star ranch in low-tax Alton. Whether you're looking for a year-round home or a Lakes Region getaway, this property offers the perfect blend of comfort, efficiency, and flexible living space. The thoughtfully designed floor plan features a stunning kitchen with granite countertops, a center island, and an open dining area with a cozy gas fireplace. The spacious living room includes a wired 7.1 surround sound system, making it ideal for entertaining or relaxing at home. The oversized primary suite offers a private bath and plenty of space to unwind. A separate apartment-style living area with complete kitchen above the oversized 2-car garage provides exceptional flexibility for guests, extended stays, a home office, or hobby space, with both private and interior access. Central air conditioning, a generator hookup, and Energy Star certification help provide year-round comfort, efficiency, and peace of mind. The high-ceiling basement offers excellent storage and future expansion potential. Outside, enjoy a paved driveway, mature landscaping, and a large, fenced backyard. Deeded rights to Halfmoon Lake include access to a shared private beach and boat launch, making it easy to spend your days boating, swimming, fishing, and enjoying everything the Lakes Region has to offer. Conveniently located near Alton Bay, Wolfeboro, hiking trails, skiing, shopping, and dining, this move-in-ready home is a rare Lakes Region opportunity. See Listing Details & 35 images. Includes a Virtual Tour

$532,900 $228 per sq.ft. Claremont NH Home »
Price Change! Reduced by $17,000 down 3% on September 3rd 2026
4 Beds | 3 Baths | Total Sq. Ft. 2338 | Acres: 3.55
Listed on Thursday Jul 23, 2026
Description: Welcome to 20 Wildwood Avenue, Claremont, where modern comfort meets peaceful living. Situated on over 3 private acres in the highly desirable Bluff neighborhood, this beautifully maintained Colonial offers the perfect blend of space, convenience, and opportunity. Step inside to a bright, open-concept floor plan featuring soaring cathedral ceilings and a spacious kitchen that flows seamlessly into the dining area ideal for hosting family gatherings or entertaining friends. The first floor also offers a versatile bedroom with direct access to the backyard, along with a full bathroom for added flexibility. Upstairs, you'll find three generously sized bedrooms, including a spacious primary suite complete with a walk-in closet and a private ensuite featuring a whirlpool tub and separate shower. An unfinished bonus room provides abundant storage today, with exciting potential to create additional finished living space in the future. Outside, relax on the covered front porch or enjoy the expansive backyard with plenty of room for gardening, recreation, or simply taking in the peaceful surroundings. With numerous recent system updates and room to grow, this home is ready for its next chapter. Conveniently located just 30 minutes to DHMC and Lebanon, minutes from downtown Claremont, Valley Regional Hospital, and I-91, you'll also enjoy easy access to Mount Sunapee, Lake Sunapee, the Connecticut River, Arrowhead Recreation Area, and countless year-round outdoor adventures. Don't miss your chance to own one of the newer homes on one of the largest lots in this sought-after neighborhood. Schedule your showing today and discover everything this exceptional property has to offer! Open house Saturday 08/01/26 from 2 pm to 3:30 pm. See Listing Details & 48 images.

$1,220,000 $622 per sq.ft. Gilford NH Home »
Waterfront on Lake Winnipesaukee3 Beds | 2 Baths | Total Sq. Ft. 1962 | Acres: 1.82
Listed on Friday Apr 24, 2026
Description: Welcome to Winni Farms; Gilford's newest community, where everyday living feels like a year-round vacation in the heart of NH's lakes region. Introducing The Bridget, this 1962 SqFt new construction home, Energy Star Certified, built by NH's EPA Partner of the year Sustained Excellence winner, offers first floor living with a primary suite that's truly a retreat- a spa-inspired custom tile shower, and a perfectly organized curated walk-in closet. The 9-ft ceilings, a 13-ft living room ceiling and hardwood floors create an airy elegance, while the gas fireplace invites cozy gatherings after a day on the slopes at nearby Gunstock Ski area. The kitchen steals the show with Energy Star appliances, 42" cabinets, under-cabinet lighting, quartz counters, and an island designed for laughter, conversation, and unforgettable meals. The mudroom, laundry, and 2 additional bedrooms make this home perfect. The 2-car garage completes this dream home. Ownership also includes access to a beautiful town beach pass and a potential relationship with a nearby marina offering convenient valet boat service for effortless days on Lake Winnipesaukee. Ideally located near shopping, dining, hiking, boating, and skiing, this home offers the ultimate Lakes Region lifestyle. Seller incentive. The next buyer to secure a home will receive up to $7600 toward a boat slip or boat valet service. See Listing Details & 34 images.

$1,289,000 $633 per sq.ft. Gilford NH Home »
Waterfront on Lake Winnipesaukee3 Beds | 2 Baths | Total Sq. Ft. 2036 | Acres: 2.75
Listed on Friday Jul 24, 2026
Description: Welcome to Winni Farms, Gilford's newest community, where everyday living feels like a year-round vacation in the heart of New Hampshire's Lakes Region. Introducing The Terron Allen, a beautifully crafted 2036 sq. ft., Energy Star Certified new construction home built by New Hampshire's EPA Partner of the Year - Sustained Excellence Award winner. Designed for effortless first-floor living, this thoughtfully appointed home features a primary suite that's a true private retreat, complete with a spa-inspired custom tile shower and a professionally designed walk-in closet. L9-foot ceilings, a dramatic 13-foot vaulted ceiling in the sunroom, and rich hardwood flooring create an open, elegant atmosphere throughout. At the heart of the home is a stunning chef's kitchen featuring Energy Star® appliances, 42-inch cabinetry, under-cabinet lighting, quartz countertops, a spacious pantry, and a large center island that's perfect for entertaining family and friends. A cozy gas fireplace anchors the living area, creating the perfect place to unwind after a day on the slopes at nearby Gunstock Mountain Resort. Two additional bedrooms provide flexible space for guests, a home office, or family, while the attached two-car garage adds everyday convenience. Homeowners enjoy access to a Gilford town beach pass, along with the opportunity to establish a relationship with a nearby marina offering convenient valet boat service, making it easier than ever to enjoy unforgettable days on Lake Winnipesaukee. Ideally located just minutes from shopping, dining, hiking, boating, golf, and skiing, Winni Farms offers the very best of the Lakes Region lifestyle. Limited-Time Builder Incentive: The next buyer to secure a home will receive up to $7,600 toward a boat slip or boat valet service--making your first season on Lake Winnipesaukee even more enjoyable. See Listing Details & 30 images.

$1,350,000 $563 per sq.ft. Gilford NH Home »
Waterfront on Lake Winnipesaukee3 Beds | 3 Baths | Total Sq. Ft. 2397 | Acres: 3.14
Listed on Tuesday Jul 28, 2026
Description: Welcome to Winni Farms, Gilford's newest community, where everyday living feels like a year-round vacation in the heart of New Hampshire's Lakes Region. Introducing The Garnet Premier, a beautifully designed 2,397 sq. ft., Energy Star Certified new construction home built by New Hampshire's EPA Partner of the Year - Sustained Excellence Award winner. Thoughtfully designed for comfortable first-floor living, this exceptional home features a primary suite that's a true retreat, complete with a spa-inspired custom tile shower and a beautifully curated walk-in closet. Rich hardwood flooring flows throughout the main living areas, while a cozy gas fireplace creates the perfect gathering space after a day on the slopes at nearby Gunstock Mountain Resort. The chef-inspired kitchen is the heart of the home, featuring Energy Star® appliances, 42-inch cabinetry, under-cabinet lighting, quartz countertops, and a spacious center island designed for entertaining, casual dining, and creating lasting memories. The second level offers outstanding flexibility with two additional bedrooms, a third bathroom, a comfortable loft, a sitting area, and a potential bonus room--ideal for a home office, media room, or additional guest space. A two-car attached garage adds everyday convenience, while ownership also includes access to a Gilford's spectacular beach only 1.5 miles away and the opportunity to establish a relationship with a nearby marina offering convenient valet boat service for effortless days on Lake Winnipesaukee. Ideally located just minutes from shopping, dining, hiking, boating, golf, and skiing, Winni Farms delivers the very best of the Lakes Region lifestyle. Limited-Time Seller Incentive: The next buyer to secure a home will receive up to $7,600 toward a boat slip or boat valet service, making it even easier to enjoy everything Lake Winnipesaukee has to offer. See Listing Details & 39 images.

$1,405,000 $631 per sq.ft. Gilford NH Home »
Waterfront on Lake Winnipesaukee3 Beds | 3 Baths | Total Sq. Ft. 2226 | Acres: 6.12
Listed on Tuesday Aug 4, 2026
Description: Welcome to Winni Farms, Gilford's newest community, where everyday living feels like a year-round vacation in the heart of New Hampshire's Lakes Region. Introducing The Sherry, a beautifully crafted 2,226 sq. ft., Energy Star Certified new construction home built by New Hampshire's EPA Partner of the Year - Sustained Excellence Award winner. Designed for exceptional first-floor living, this thoughtfully appointed home features a primary suite that's a true retreat, complete with a spa-inspired bathroom offering a custom tile shower, soaking tub, and a beautifully designed walk-in closet. Soaring 9-foot ceilings, an impressive 11-foot living room ceiling, and rich hardwood flooring create an open, elegant atmosphere throughout, while the gas fireplace provides the perfect setting to relax after a day at nearby Gunstock Mountain Resort. The chef-inspired kitchen is both beautiful and functional, featuring Energy Star® appliances, 42-inch cabinetry, under-cabinet lighting, quartz countertops, a pantry, and ample workspace for everyday living and entertaining. Ideal for family and guests alike, the home also offers a second en-suite bedroom, a third bedroom, and three full bathrooms. A convenient mudroom, first-floor laundry, and attached two-car garage complete this exceptional home. Ownership includes access to Gilford's spectacular town beach, along with the opportunity to establish a relationship with a nearby marina offering convenient valet boat service for effortless days on Lake Winnipesaukee. Ideally located just minutes from shopping, dining, hiking, boating, golf, and skiing, Winni Farms offers the very best of the Lakes Region lifestyle. Limited-Time Seller Incentive: The next buyer to secure a home will receive up to $7,600 toward a boat slip or boat valet service, making it even easier to enjoy life on Lake Winnipesaukee. See Listing Details & 33 images.

$1,620,000 $508 per sq.ft. Gilford NH Home »
Waterfront on Lake Winnipesaukee4 Beds | 3 Baths | Total Sq. Ft. 3190 | Acres: 1.86
Listed on Wednesday Jan 21, 2026
Description: Ready for immediate occupancy at Winni Farms, Gilford's newest community, where every day feels like a year-round vacation in the heart of New Hampshire's Lakes Region. Introducing The Carbonara Deluxe--an exceptional 3,190 sq. ft. new construction home crafted by an award-winning build team, offering comfort, and lifestyle in one stunning package. Designed for effortless first-floor living, the Chef's kitchen is the centerpiece of the home with Energy Star appliances, quartz countertops, 42-inch cabinetry, under-cabinet lighting, and a spacious island ideal for entertaining. The dining room, sunroom, mudroom, first-floor laundry, and generous living spaces make everyday living and hosting seamless. The first floor primary suite is a true retreat featuring upgraded hickory flooring, a spa-inspired custom tile shower, and thoughtfully designed walk-in closets. The main level boasts soaring 9-foot ceilings, beautiful hardwood flooring, and a cozy gas fireplace-perfect for relaxing after a day at Gunstock Mountain Resort. The second floor offers three additional bedrooms, a full bath, and an expansive 23' x 22' bonus room perfect for a media room, game room, or guest retreat. Smart Home T4 technology, full irrigation, and quality craftsmanship throughout provide modern convenience and peace of mind. Enjoy peaceful mornings on the covered front porch, summer evenings in the sunroom, and backyard gatherings on the deck. The oversized 3-car garage provides ample room for vehicles, boats, and recreational gear. Ownership also includes access to a beautiful town beach pass and a potential relationship with a nearby marina offering convenient valet boat service for effortless days on Lake Winnipesaukee. Ideally located near shopping, dining, hiking, boating, and skiing, this home offers the ultimate Lakes Region lifestyle. Seller incentive. The next buyer to secure a home will receive up to $7600 toward a boat slip or boat valet service. See Listing Details & 57 images. Includes a Virtual Tour

$789,900 $425 per sq.ft. Pembroke NH Home »
3 Beds | 2 Baths | Total Sq. Ft. 1857 | Acres: 0Listed on Friday Jul 31, 2026
Description: One of the final opportunities to own a brand-new home in this sought-after subdivision! This beautifully crafted Cortland III ranch offers 1,857 sq. ft. of thoughtfully designed single-level living with quality finishes throughout. The open-concept floor plan welcomes you with cathedral ceilings, a gas fireplace highlighted by a custom lime-wash accent wall, and a practical mudroom featuring a built-in bench. The designer kitchen showcases quartz countertops that continue as a full-height backsplash, a custom range hood, and an adjoining dining area with an oversized slider leading to the covered rear deck, perfect for indoor/outdoor entertaining. The private primary suite offers a spa-inspired bath with a tiled shower, soaking tub, and spacious layout, while two additional bedrooms provide flexibility for guests, family, or a home office. Enjoy your morning coffee on the covered front porch or unwind on the maintenance-free Trex deck overlooking the backyard. Cedar Impression siding adds timeless curb appeal and completes the home's striking exterior. Located in Pembroke, you'll enjoy easy access to Concord, the Lakes Region, and the White Mountains, with nearby Class VI roads offering year-round recreation including hiking, mountain biking, and snowmobiling. Don't miss one of the last chances to own new construction in this desirable neighborhood. Quick closing available. Agent interest. See Listing Details & 45 images.
